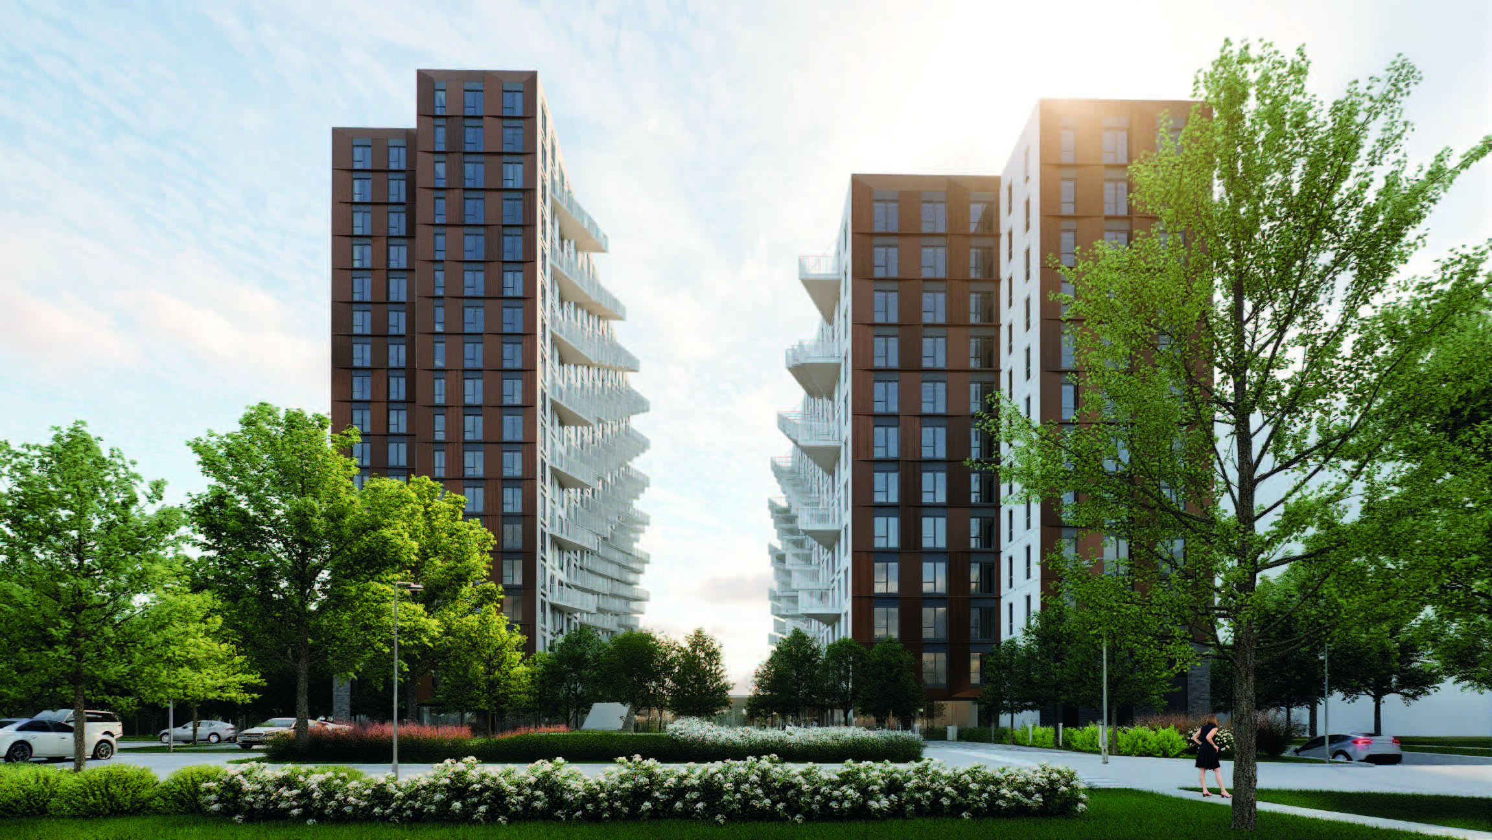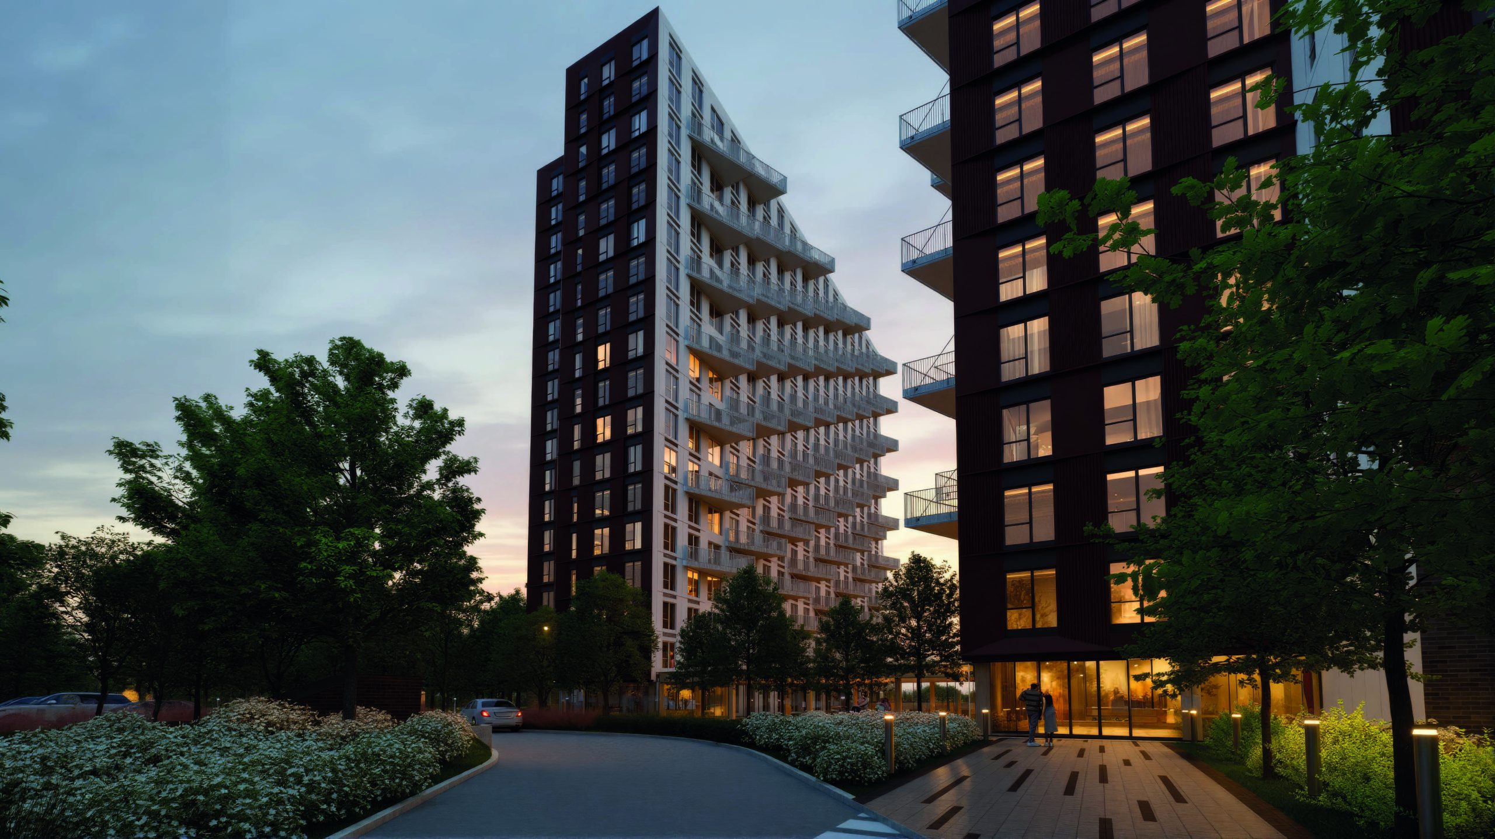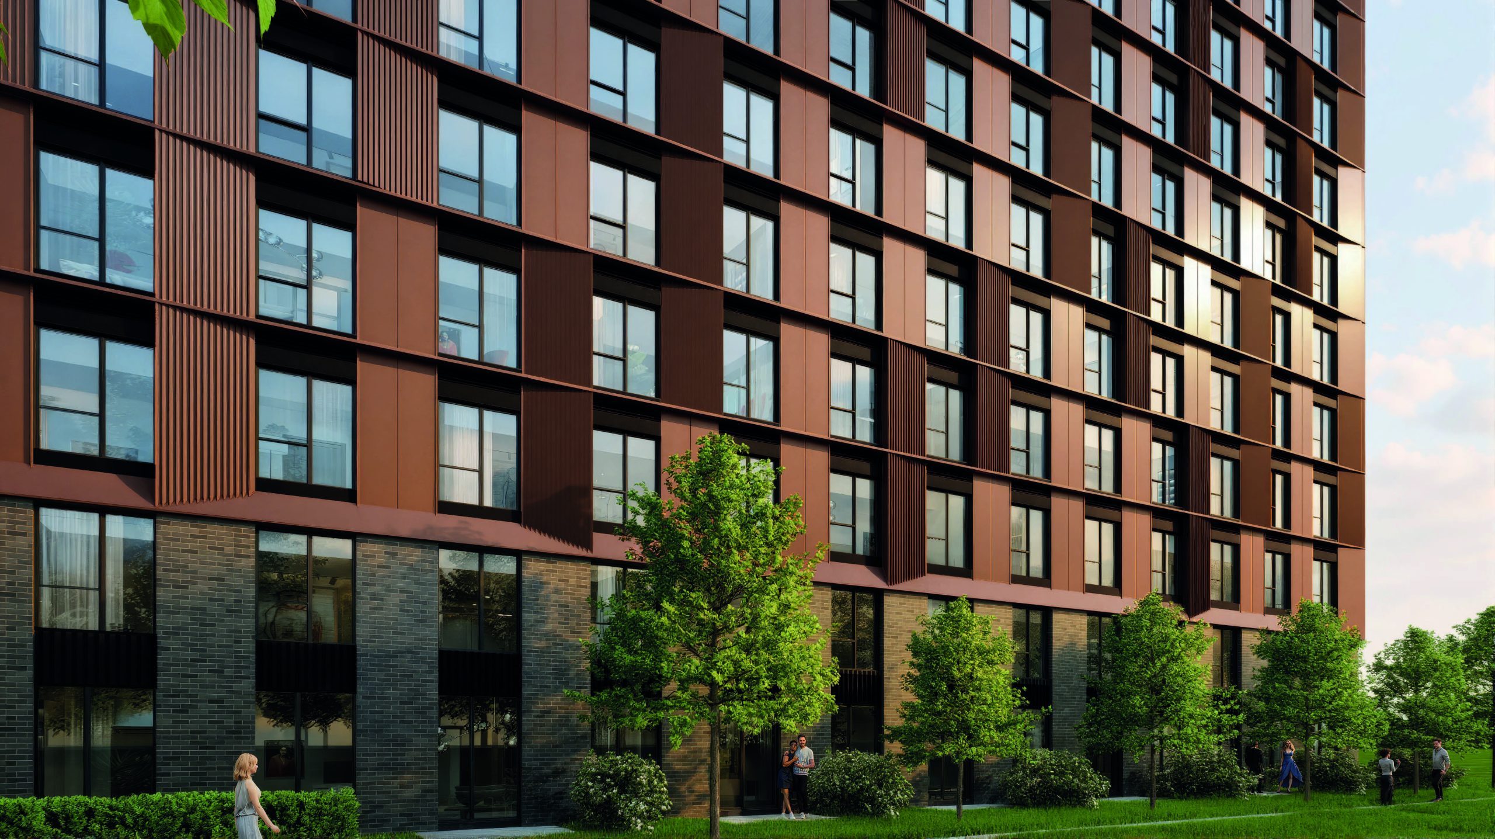
This residential rental project comprising a 12-storey tower (164 units) and an 18-storey tower (424 units), built in mass timber and located in Terrebonne, includes the only 18-storey mass timber residential tower ever built in Quebec — a first made possible through a special authorization from the Régie du bâtiment du Québec — and represents a major milestone in structural innovation for high-rise construction.
Why this approach was chosen
The choice of mass timber (CLT and GLT) as the primary structural material addresses a threefold ambition: significantly reducing the project’s embodied carbon compared to conventional concrete or steel construction, showcasing Quebec’s forestry resources, and creating superior-quality living environments. This bold choice for a tower of this height required the development of engineering solutions never before used in Quebec, making it a concrete example of structural innovation in the service of sustainable development.
For more information about this project’s environmental impact…
Technical challenges :
- Active participation from the earliest stages of the project through an IPD (Integrated Project Delivery) approach, a project delivery method still very rarely used in Quebec. Issues, risks, and opportunities were analyzed, catalogued, estimated, and assessed through an extensive validation report.
Notable solutions and innovations :
- Integration of Upbrella technology into the mass timber structural design — a crane-free erection system — involving the development of new anchoring details to connect the mass timber structural components to the concrete cores, while accommodating the perimeter lifting loads imposed by this innovative erection system.
- Rigorous management of the differential settlement inherent to mass timber in order to limit shrinkage effects perpendicular to the grain in the CLT and GLT structure. All vertical elements were designed with direct end-to-end bearing (100% parallel to grain), a design decision that influenced overall coordination with the mechanical/electrical systems and the building envelope.