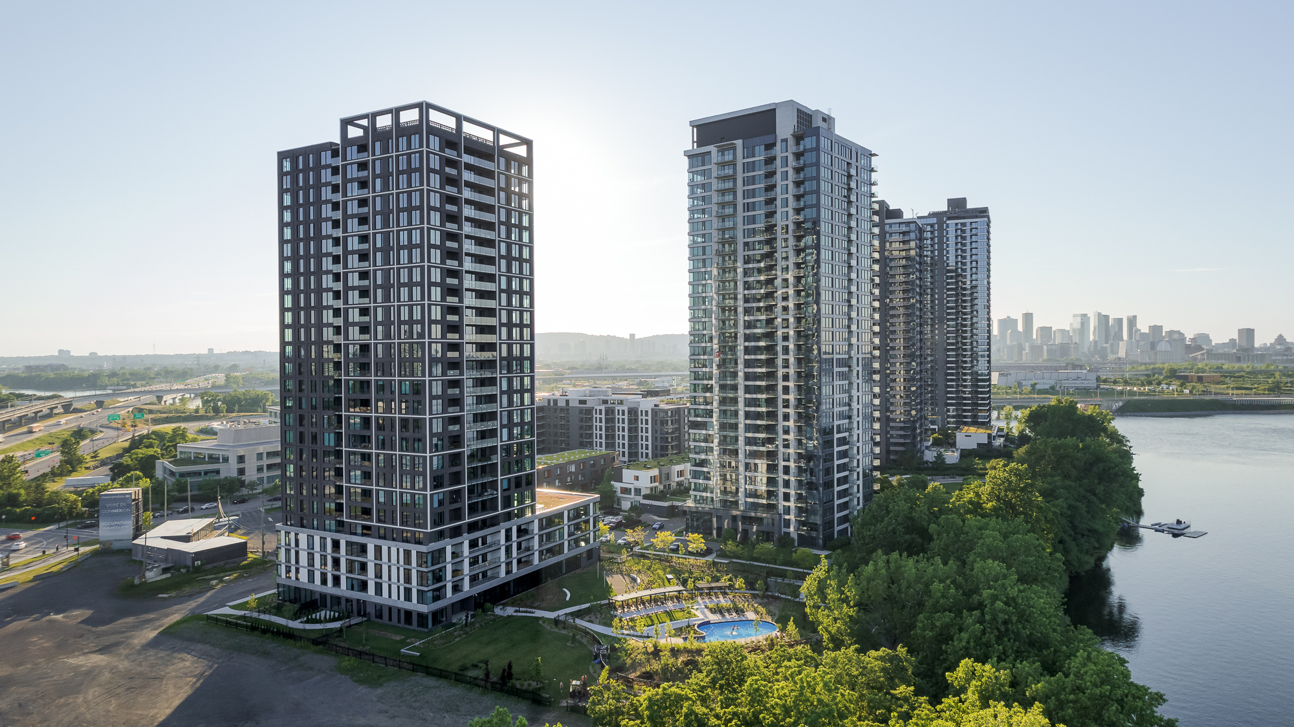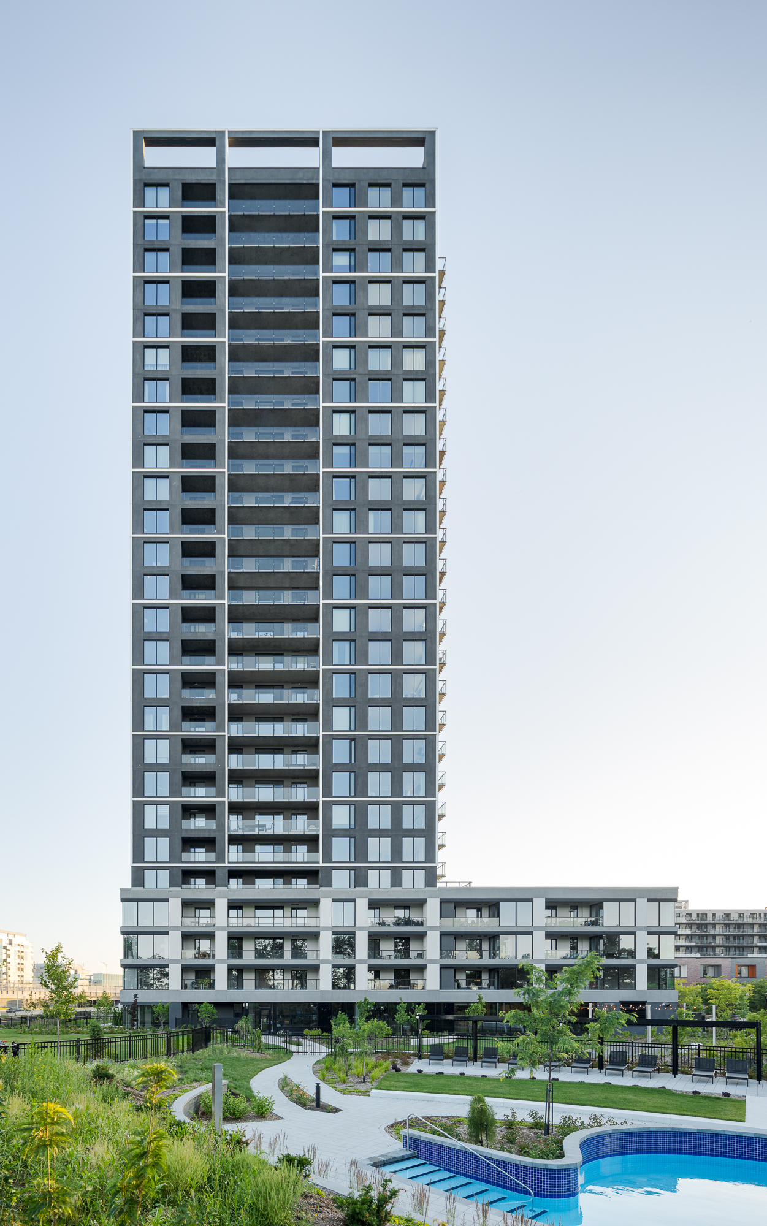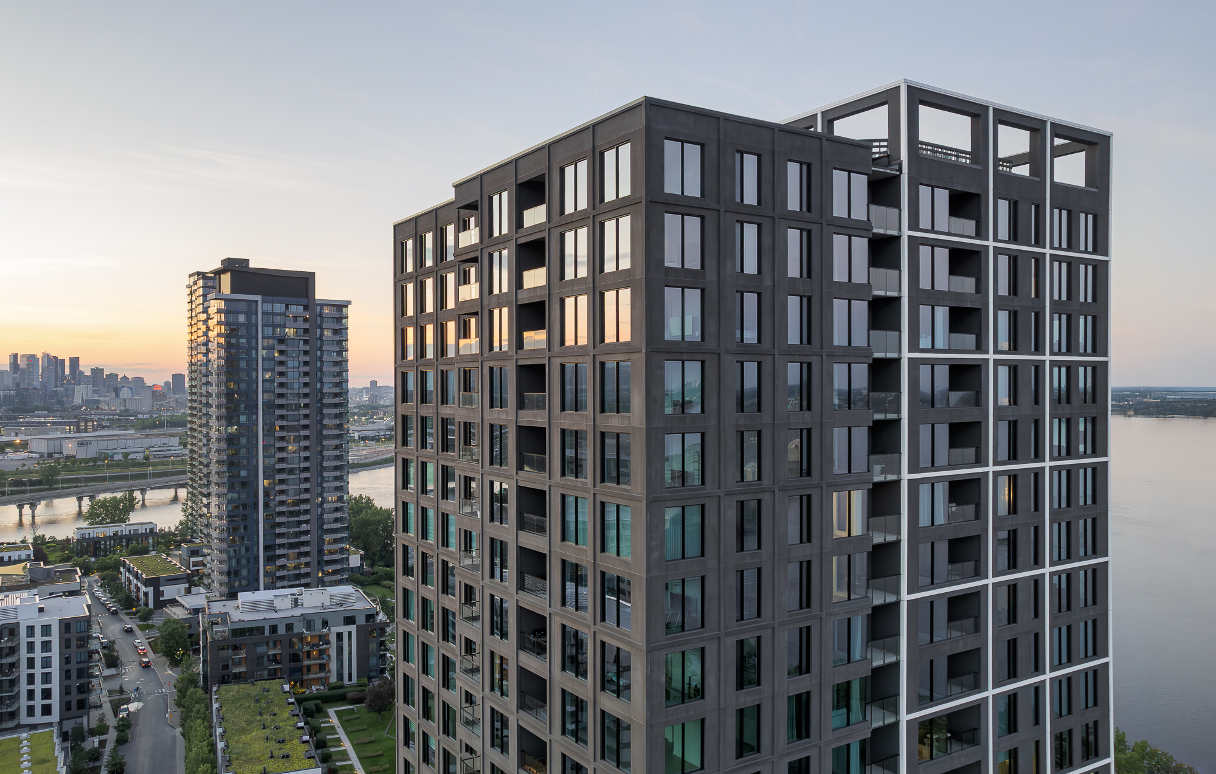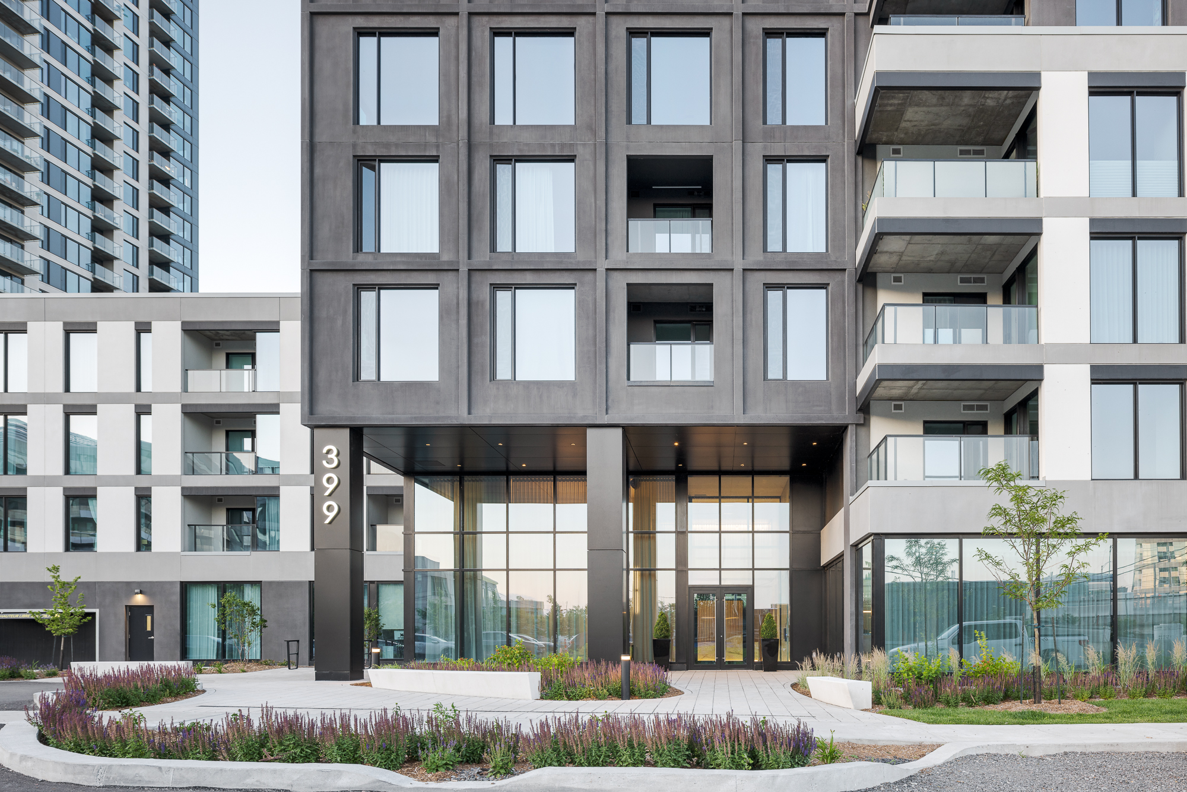
The Evolo NEX project consists of the construction of a slender 26-storey residential tower in the Pointe Nord sector, a site bordered on one side by de la Rotonde street and a bike path, and on the other by the St. Lawrence River. The building comprises a 4-storey podium clad in a variation of grey precast concrete panels, topped by a tower also finished in precast concrete with contrasting textures to distinguish amongst the 258 units used as condominiums from the rental apartments.
The ground floor is designed as a true lifestyle hub for residents: a double-height entrance hall provides access to a reception area, office and meeting spaces, a lounge with a coffee bar, and a wellness area featuring a sauna, steam room, and cold shower. An outdoor terrace extends these common areas outward. The second floor houses the gym and a yoga studio, rounding out the project’s common-area offerings. The upper floors are entirely dedicated to housing, with a majority of standard units, a share of three-bedroom family units distributed throughout the tower, and larger, combined units on the top floors.
Parking is distributed over two underground levels, with provision for future electric vehicle charging stations, reflecting a commitment to adapting the project to the evolving needs of its residents.
Technical challenges :
- Design of the exterior pool on hybrid foundations
- Optimization of the 8"-thick structural slabs to meet the project's tight deflection criteria while supporting the envelope precast concrete panels
- Coupling of the central cores by means of a slab thickening
- Hybrid foundation system for the tower, bearing on rock and till