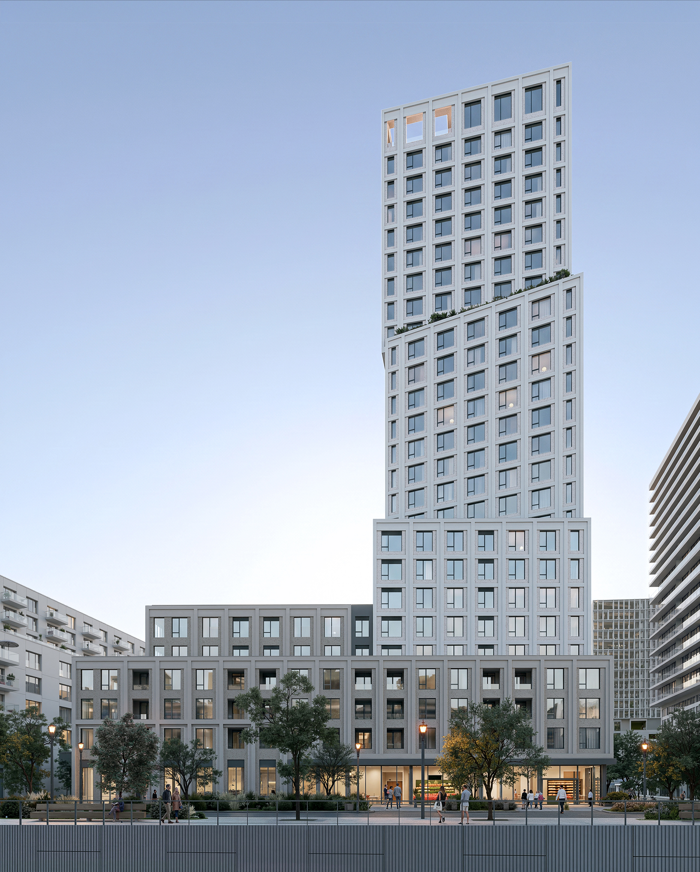
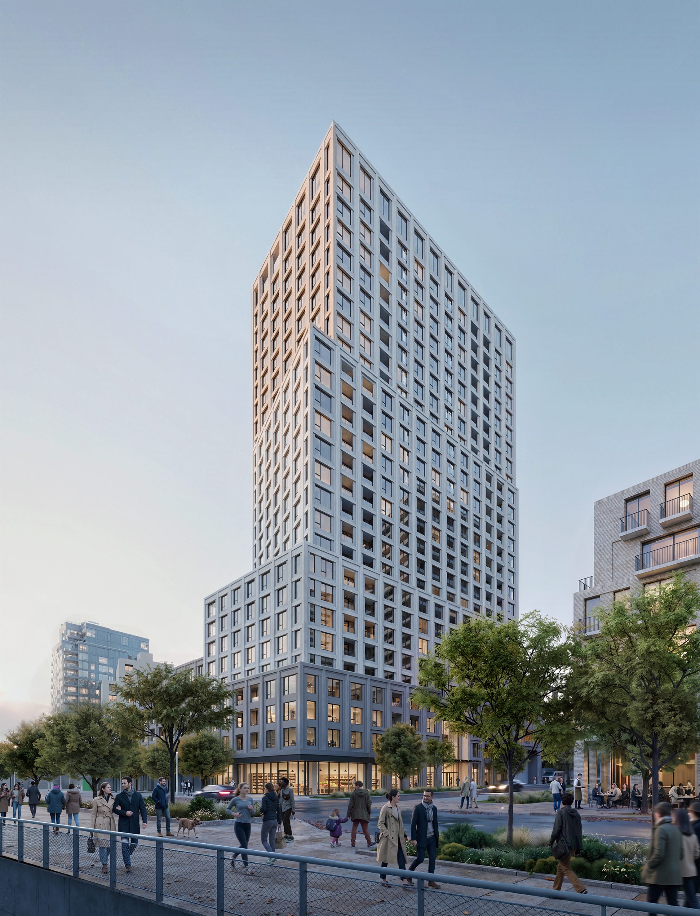
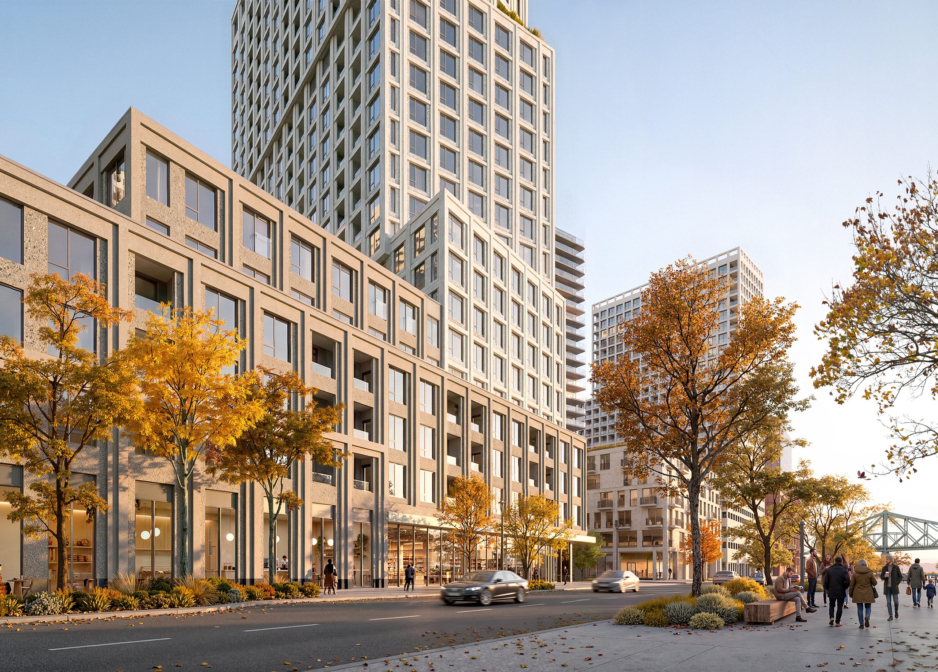
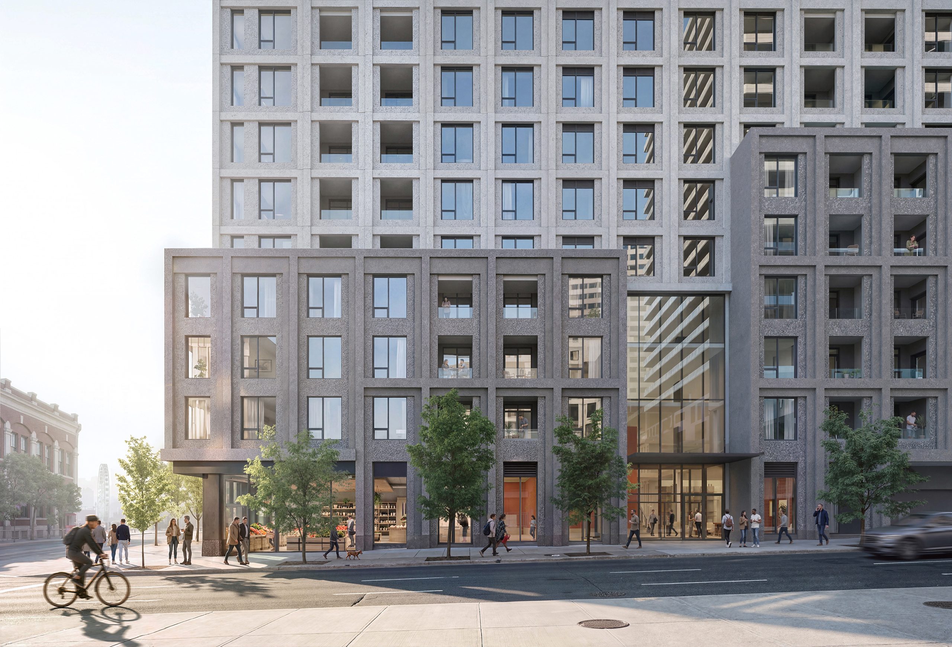
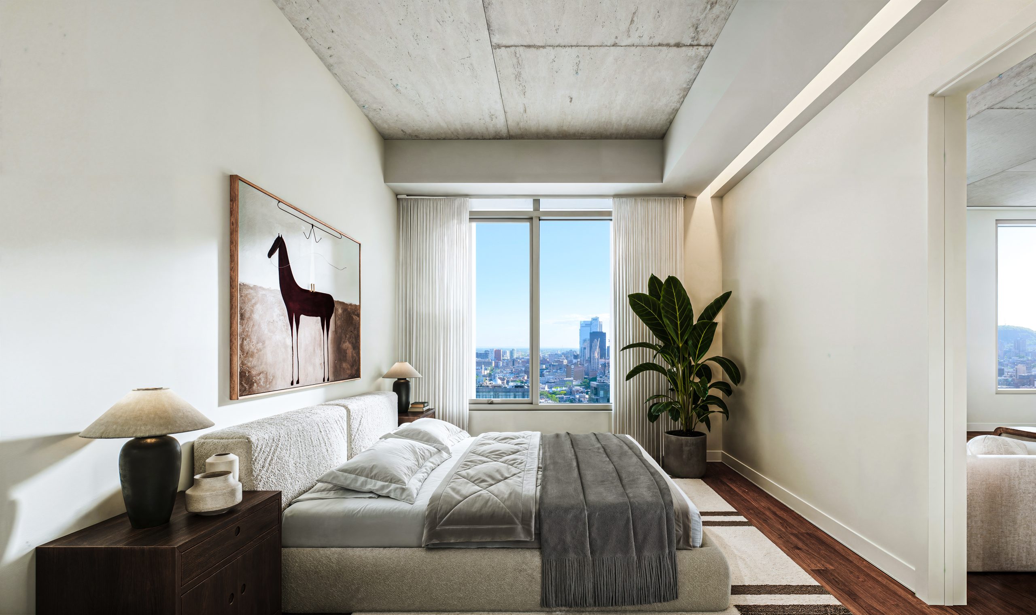
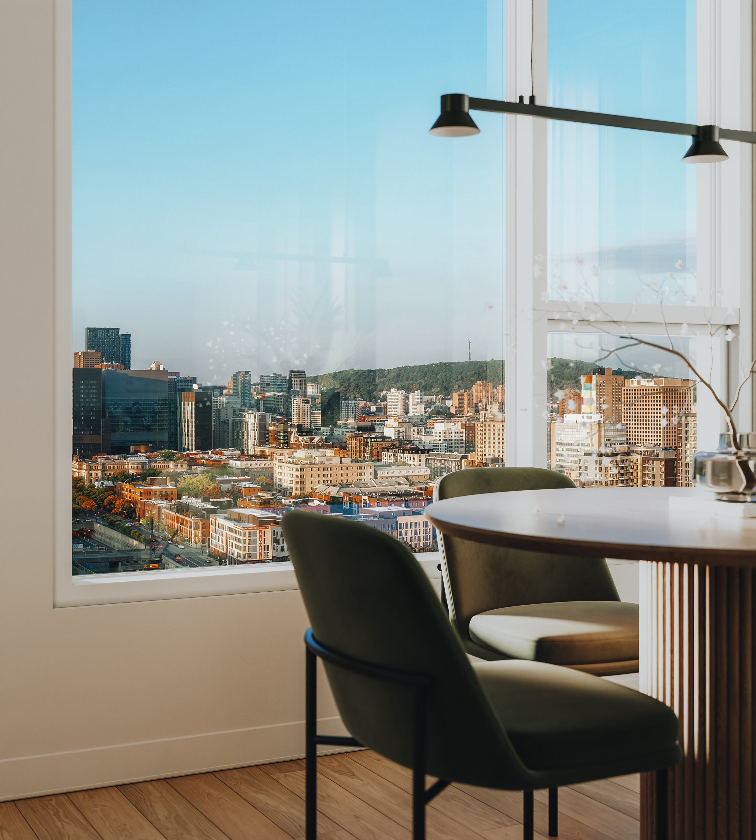
Located between de la Commune, Montcalm and Atateken streets, on the west side of the new Quartier Molson site, this project marks the start of the redevelopment of the vast former brewery site of the same name.
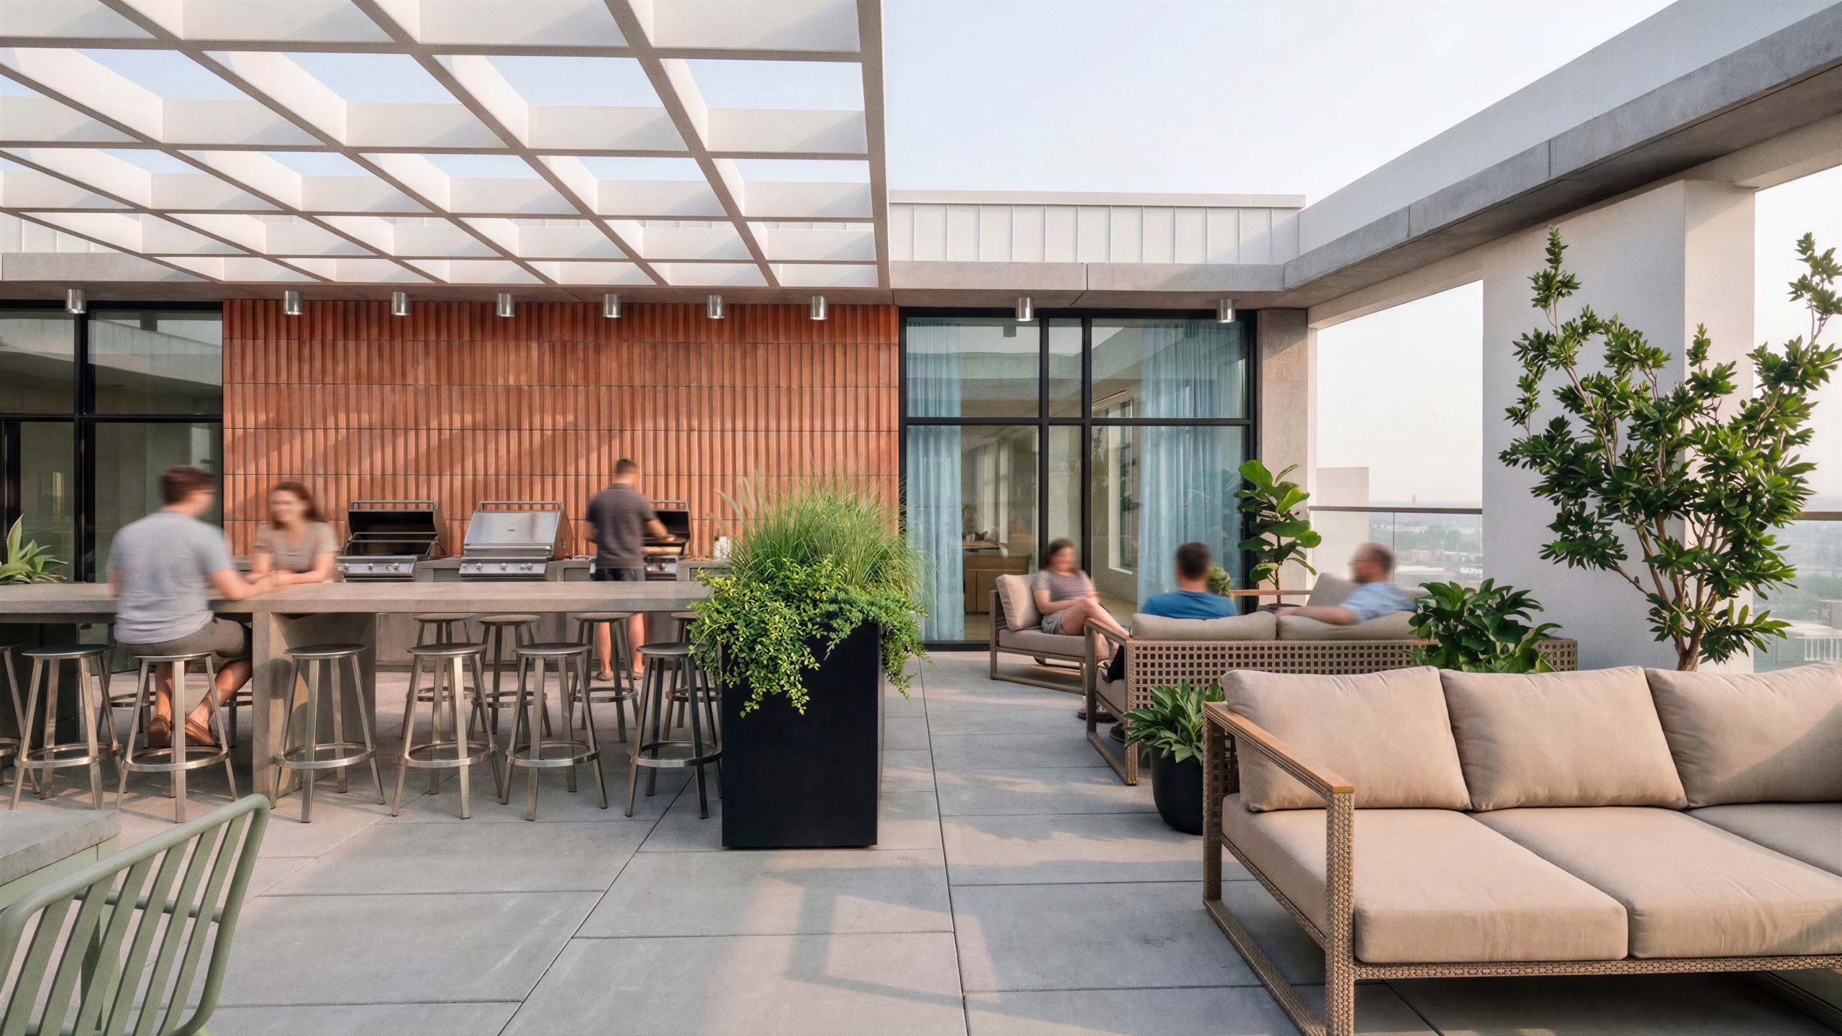
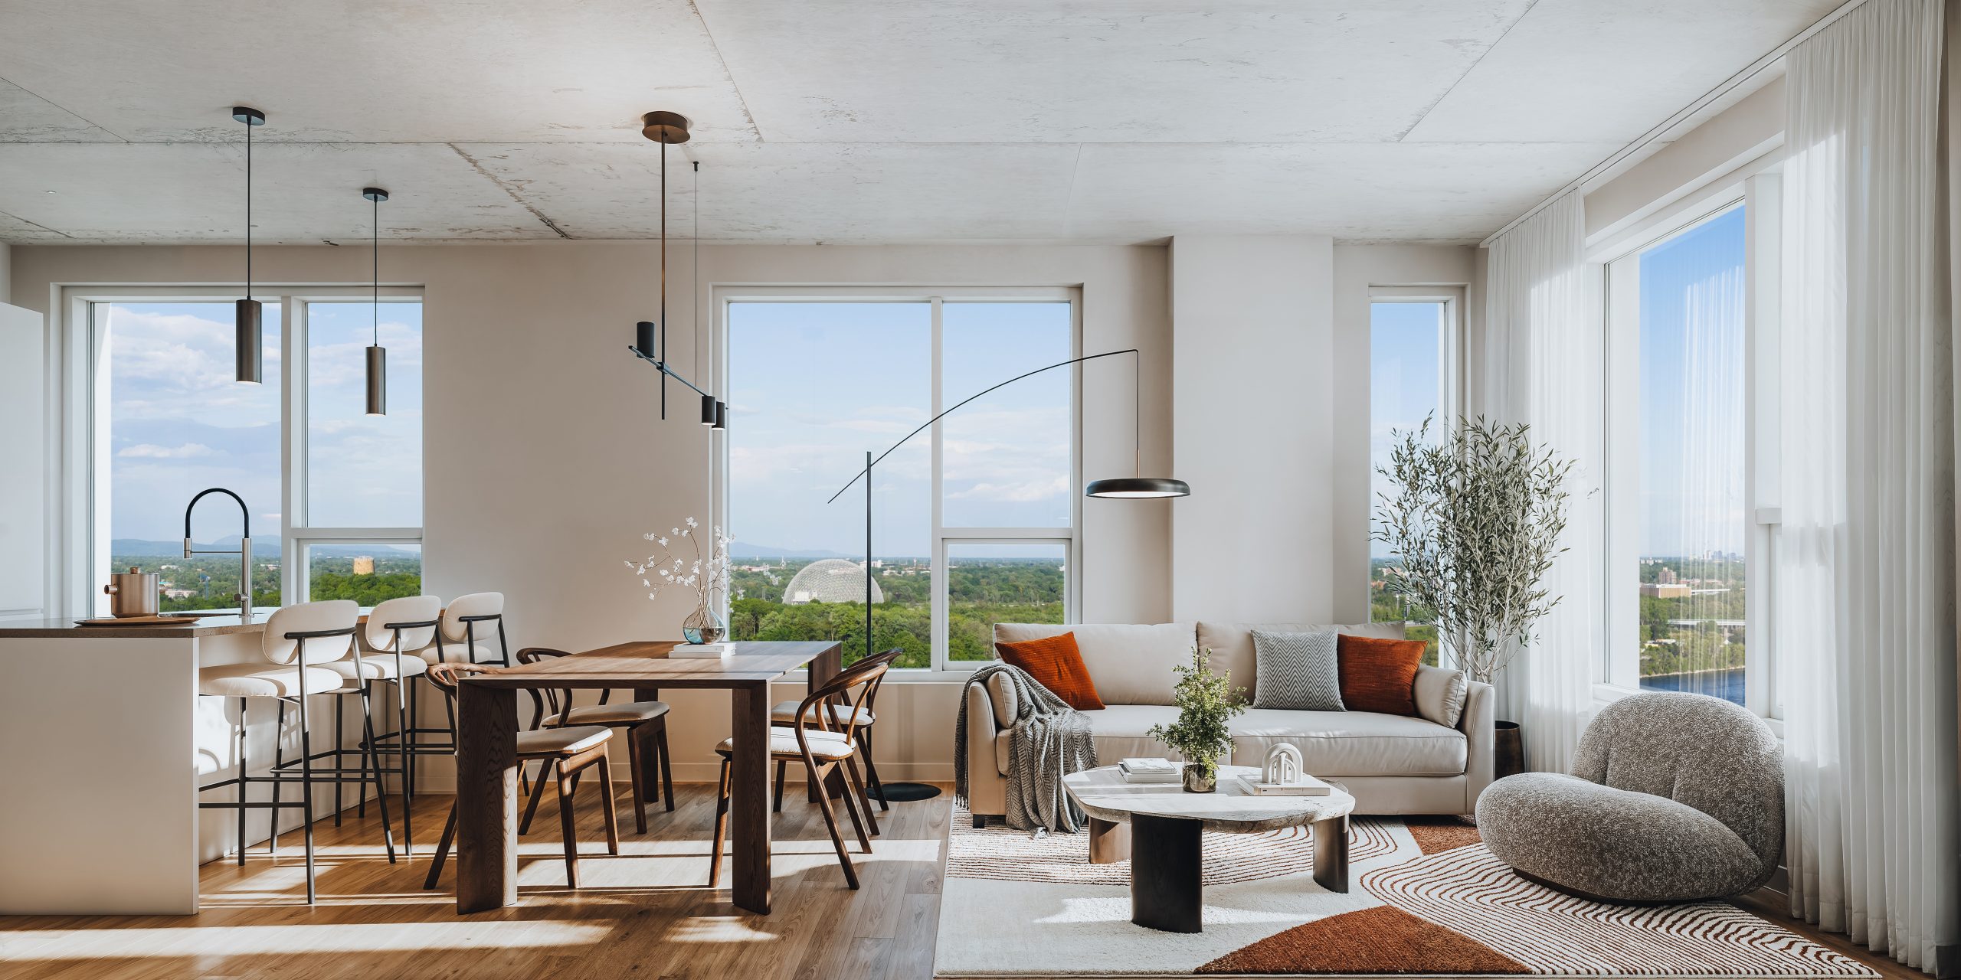
The project is a new 27-storey rental tower with 383 units, a 2,044 m² (22,000 sq ft) ground-floor commercial space, an 855 m² (9,200 sq ft) landscaped courtyard on level 2, and three levels of underground parking, including the delivery loading dock.
The project is targeting LEED Gold certification.
Technical challenges :
- Extension of the three basement levels beneath Montcalm Street, which required careful structural coordination to keep clearance for delivery trucks heading to the underground loading docks
- Seismic transition from the sloped (bevelled) geometry of the podium to the more regular configuration of the tower, starting at level 8
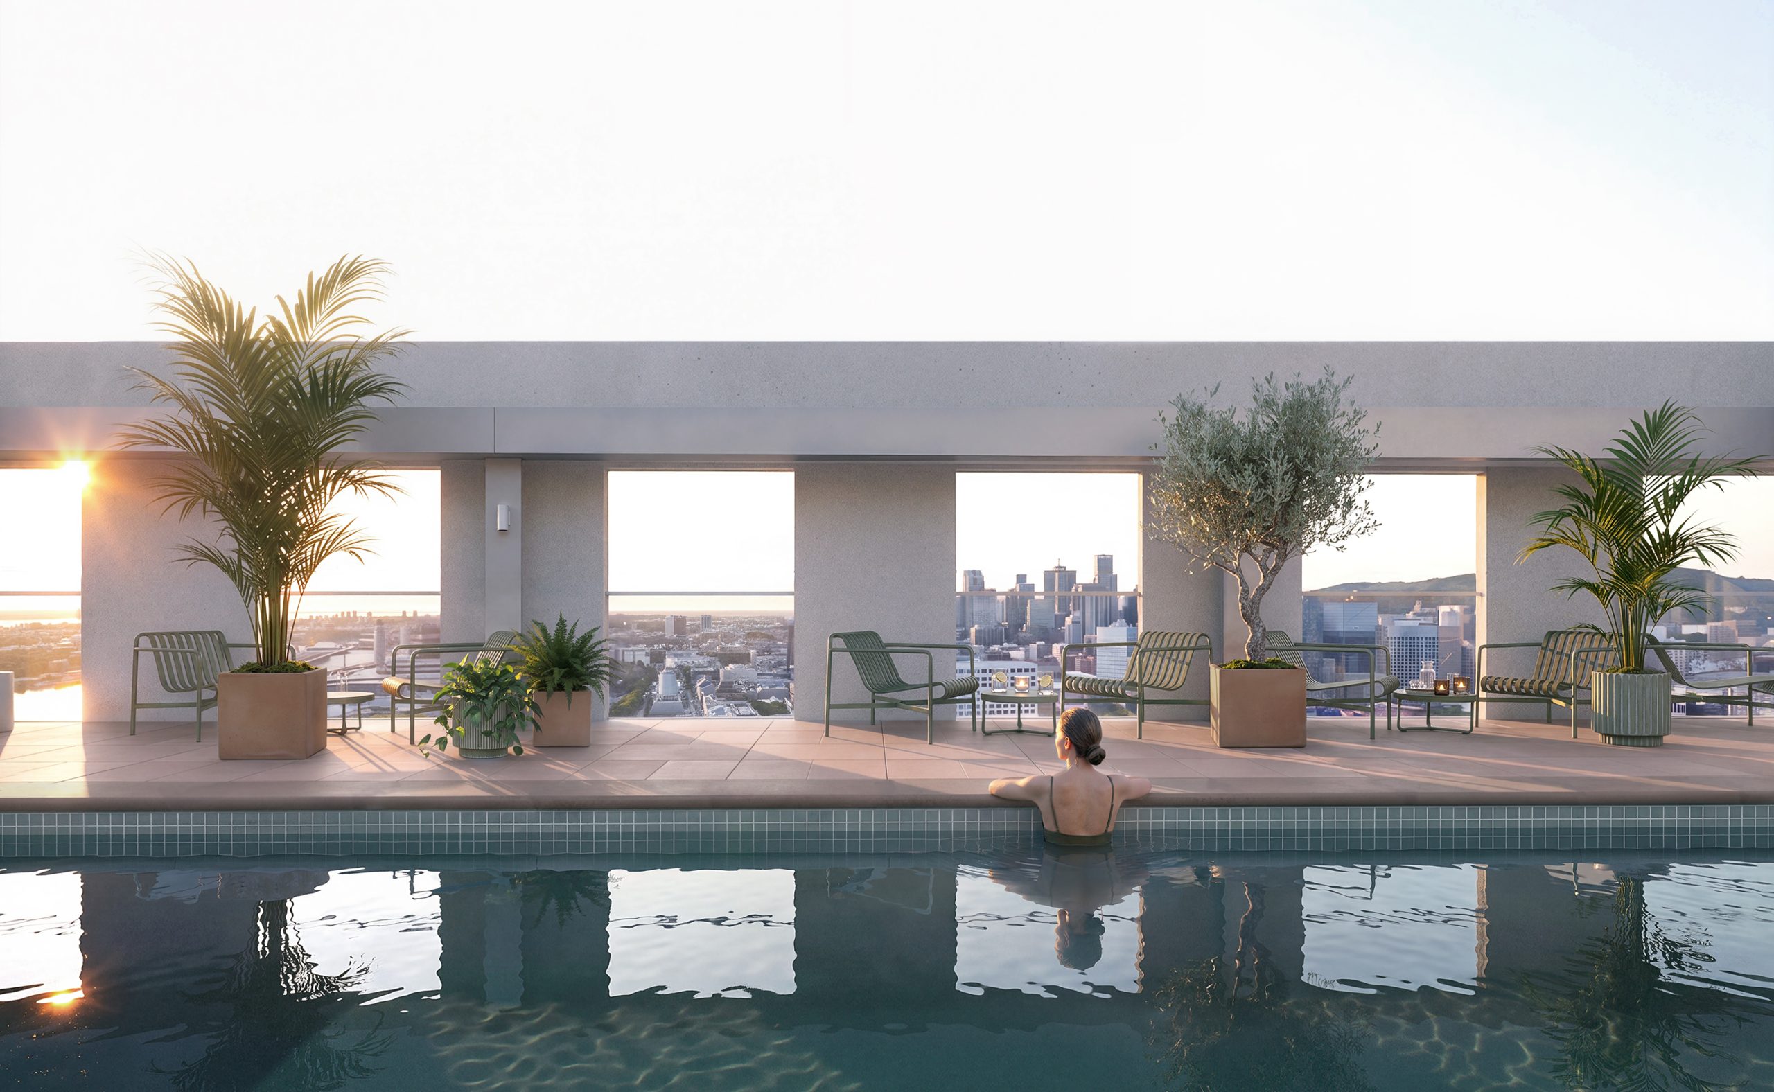
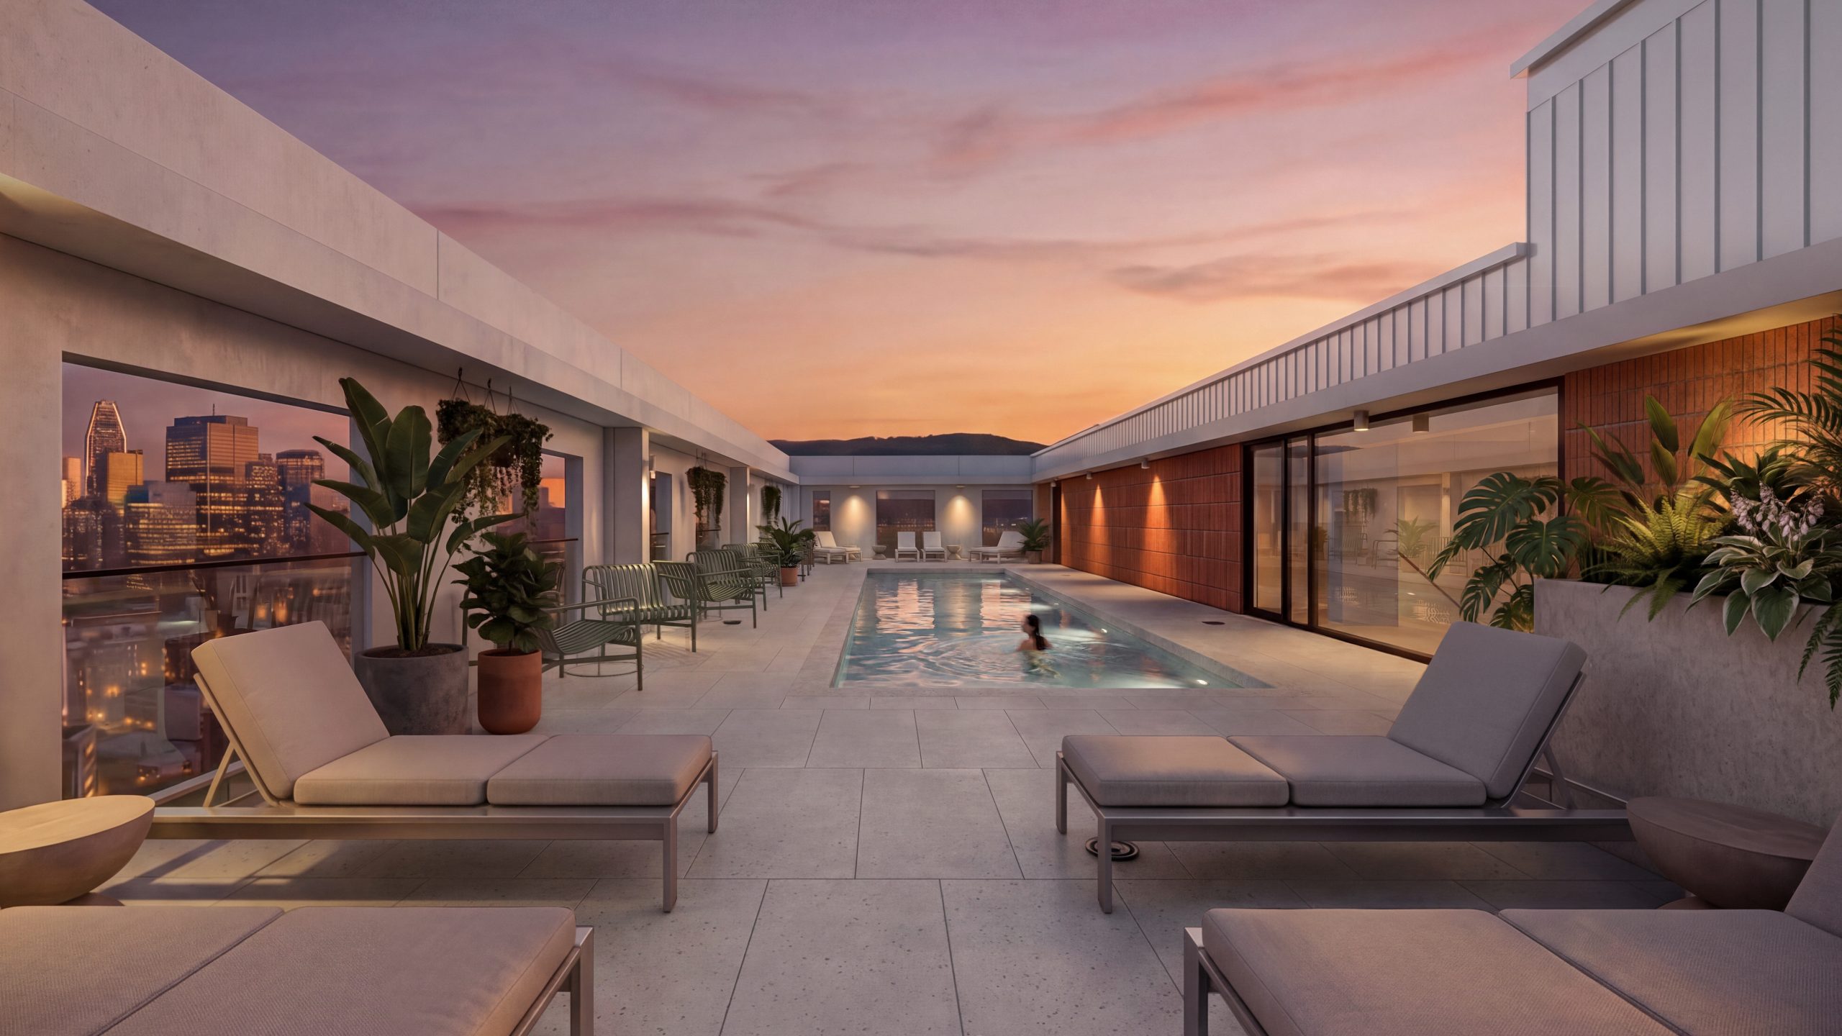
- An outdoor pool on level 27
- An innovative structural concept for some of the stairs, going beyond conventional structural systems
Press reviews :
- RADIO-CANADA - Quartier Molson : la construction d’une première tour de 27 étages est lancée
- JOURNAL DE MONTRÉAL - La construction du futur quartier Molson débute enfin
- LA PRESSE - Le Quartier Molson érige sa première tour
- LE DEVOIR - Première pelletée de terre pour la première tour du Quartier Molson
- VOIR VERT - Le Quartier Molson amorce sa transformation avec une tour visant LEED Or
- CTV NEWS - Ground breaks on future Quartier Molson at old brewery site