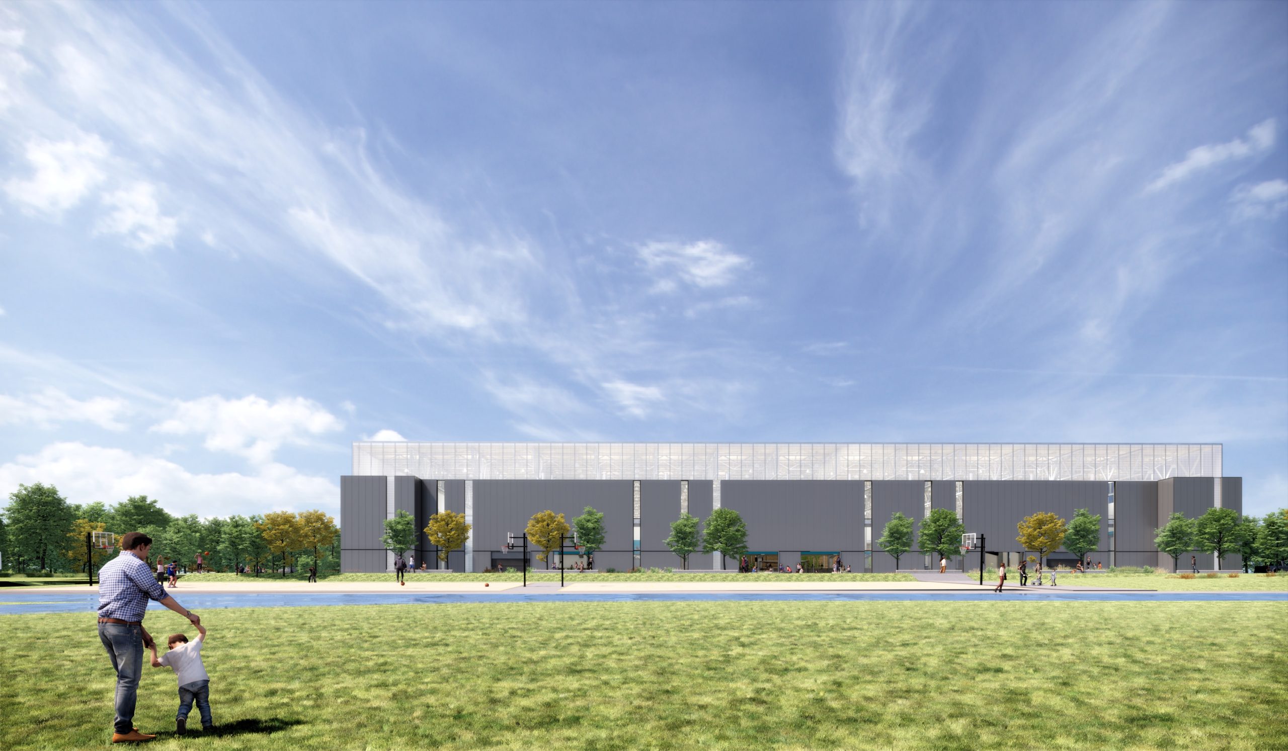
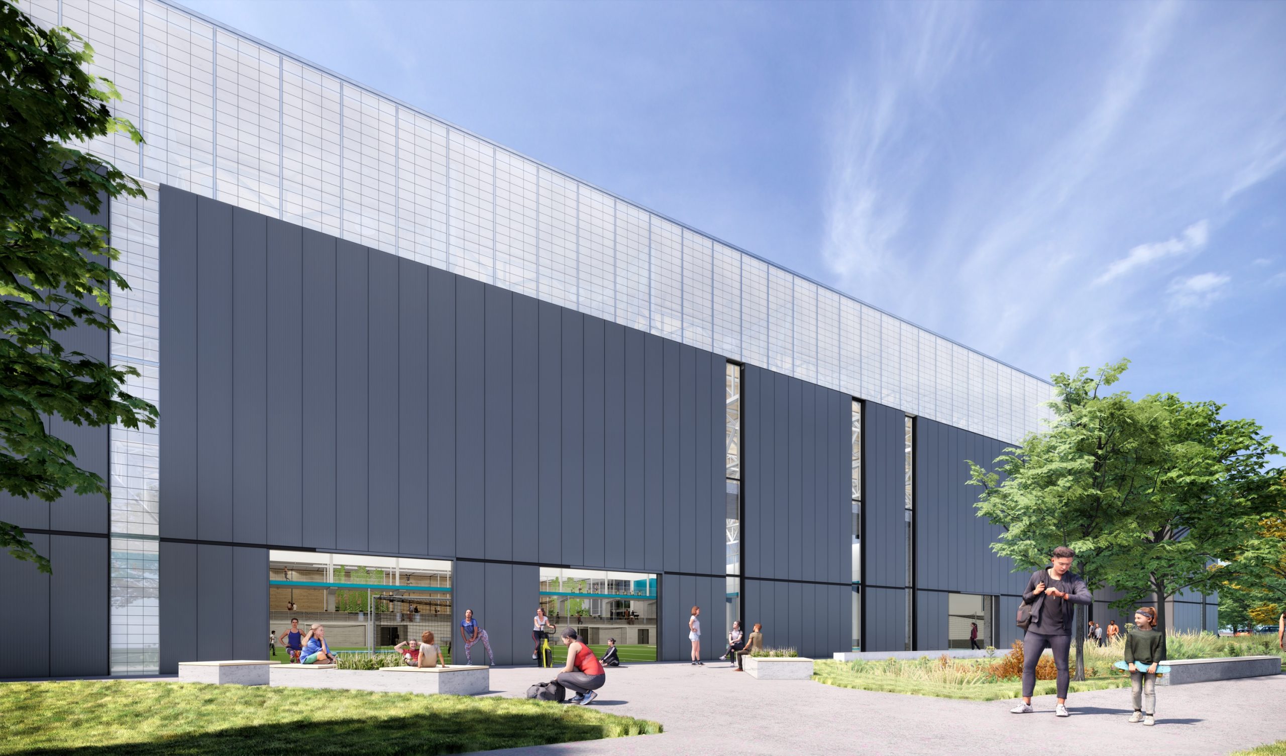
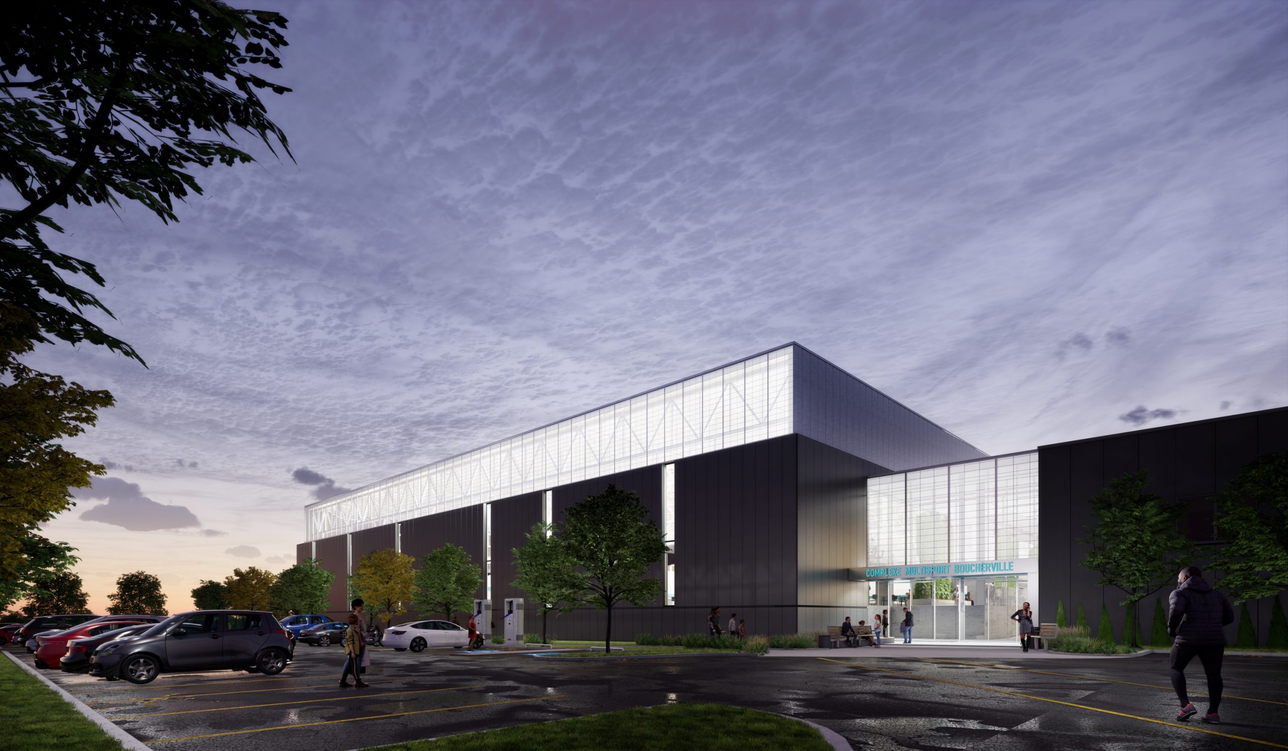
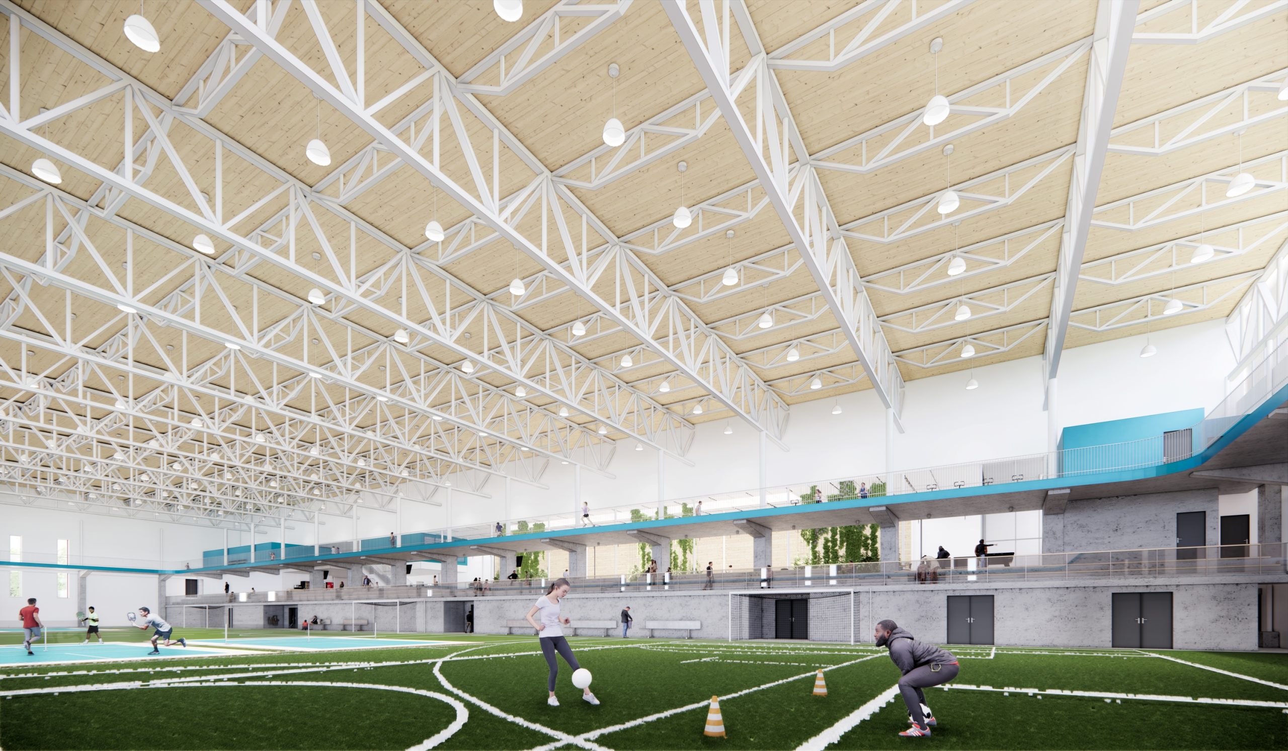
The 11,752 m² Boucherville Multisport Complex (including a 7,730 m² building footprint) aims to round out the city’s range of recreational and sports facilities with modern amenities that serve the entire diverse and growing population of the City of Boucherville, from seniors and youth to students enrolled in sport-study programs.
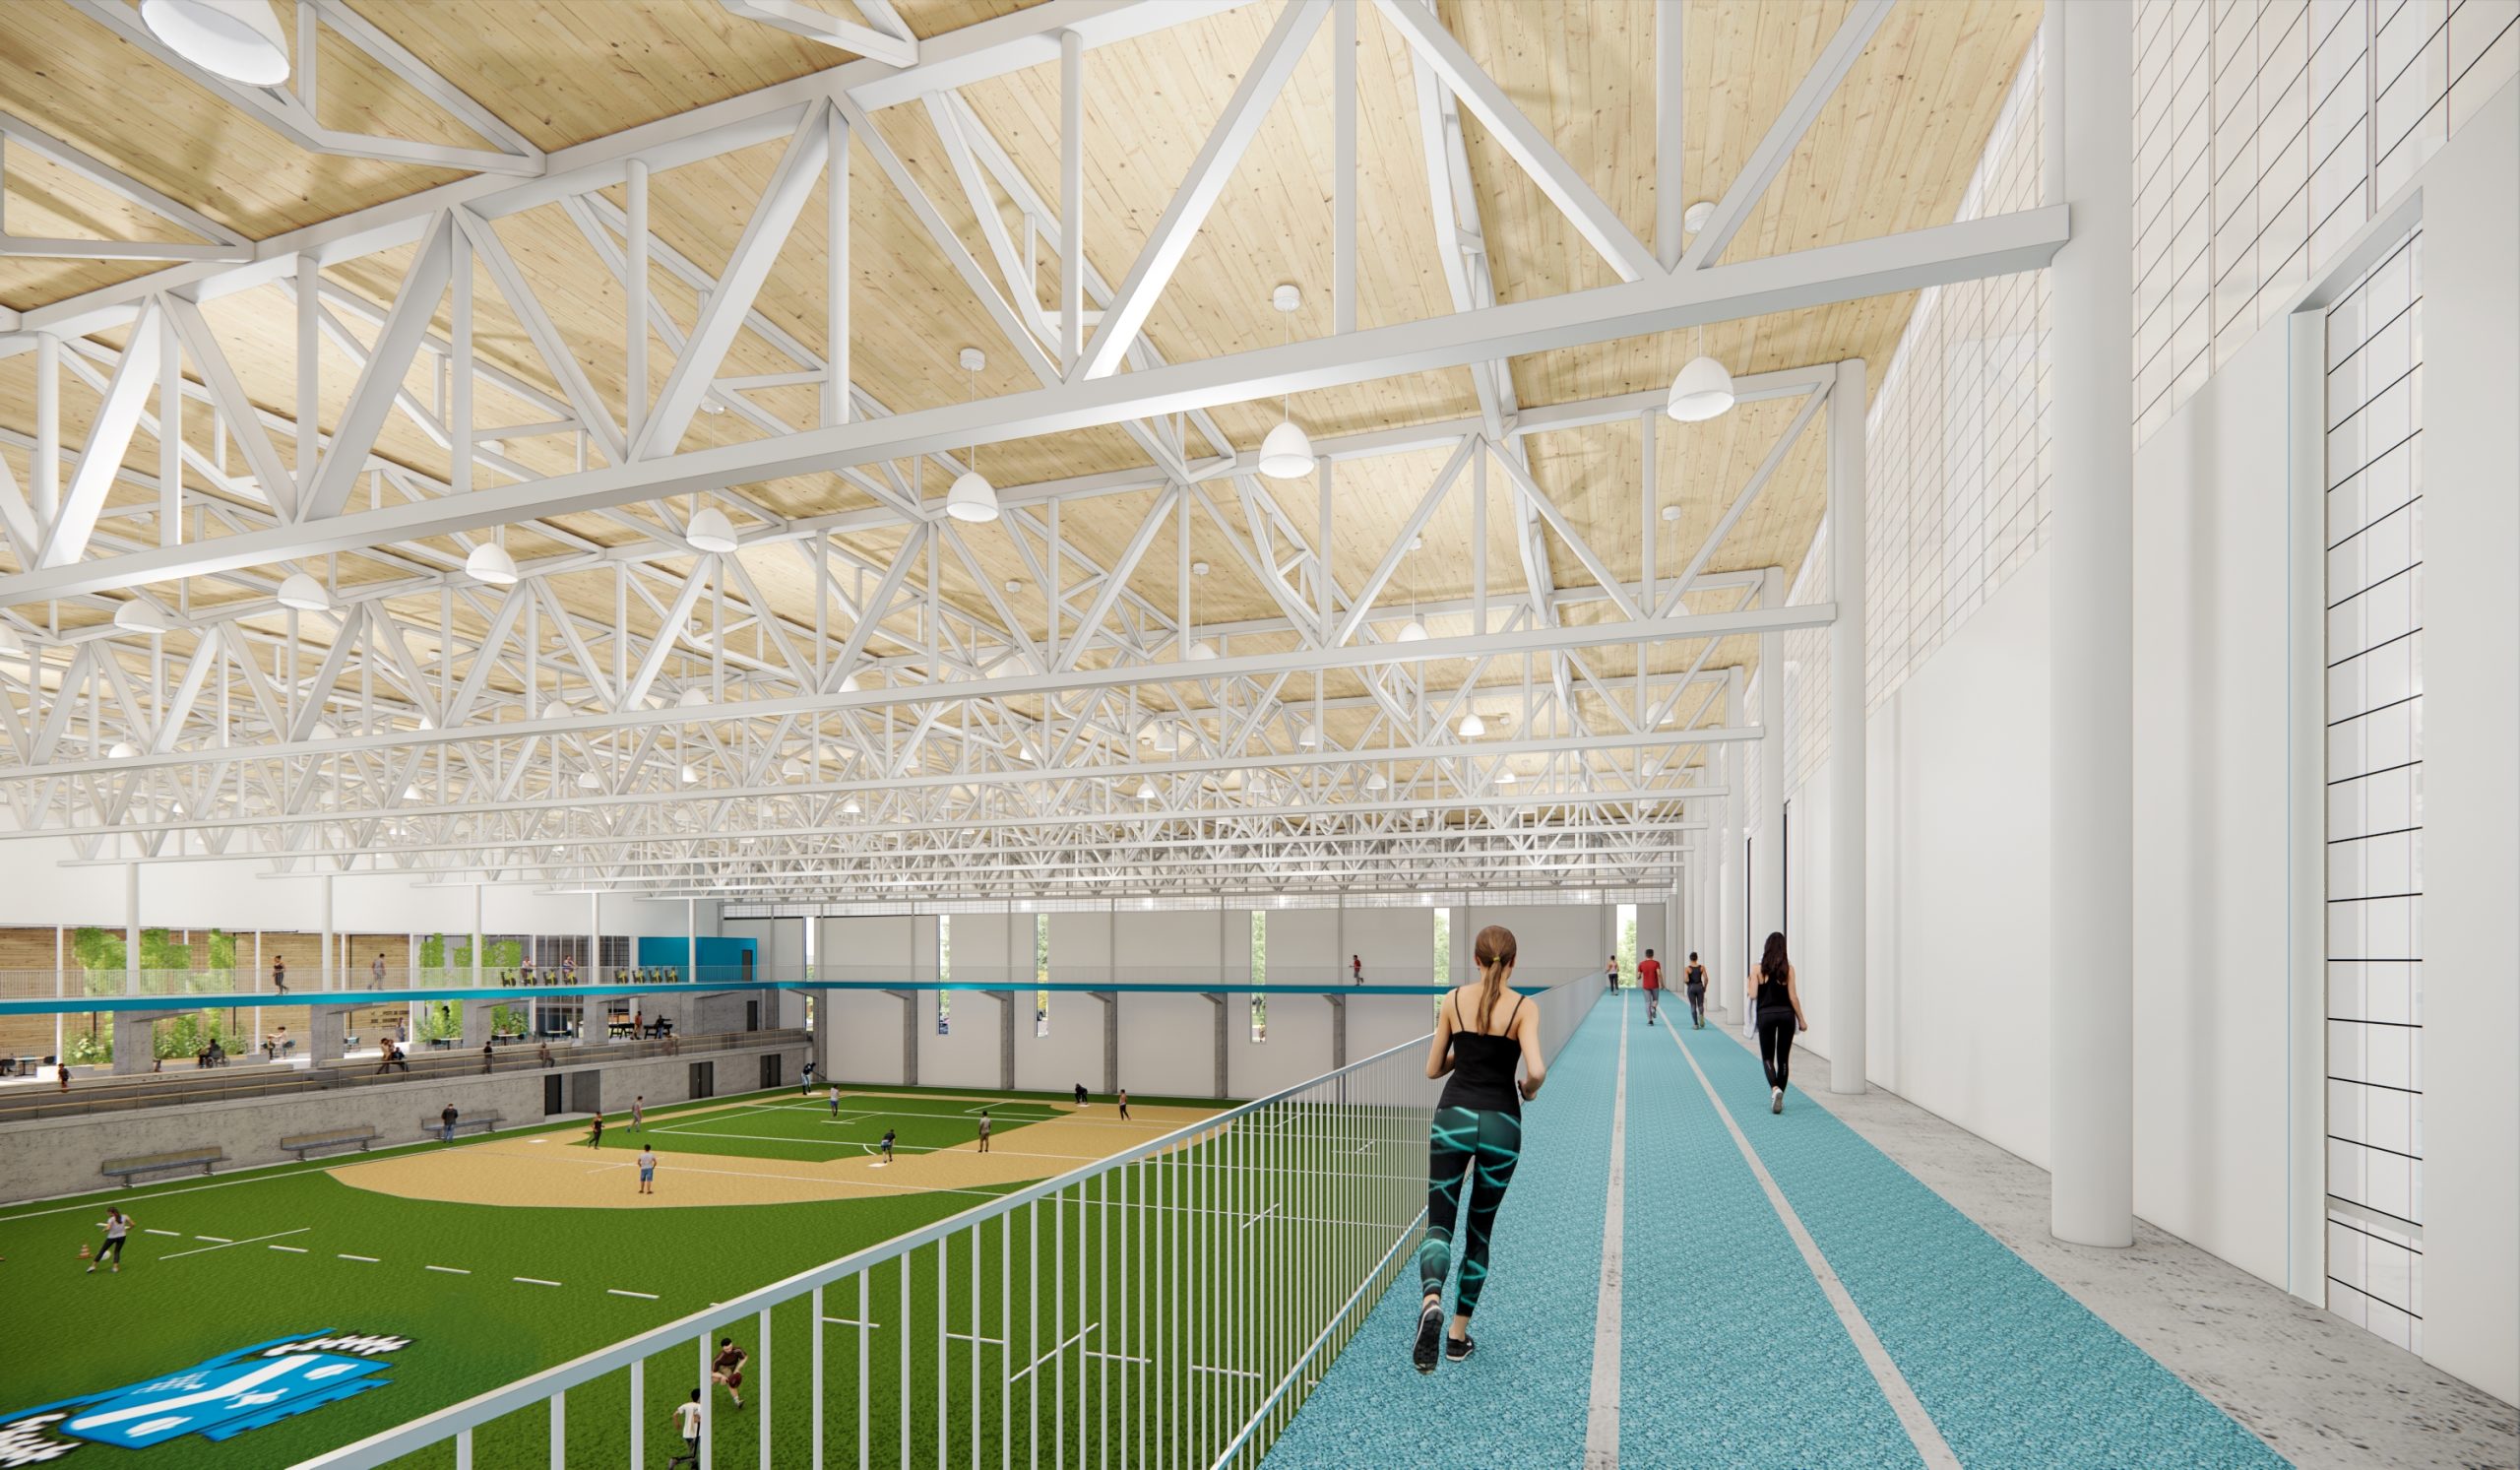
With a distinct identity that sets it apart from traditional multisport complexes, this innovative project will offer five new activity areas: an indoor soccer field, a pétanque area, a gymnasium, a palestra, and an elevated indoor running track.
The entire project is designed for optimal occupant comfort, built around universal accessibility and seamless circulation between the various sports functions. A connection between the indoor and outdoor activity areas was also planned to make the most of the building components and spaces over their service life.
Technical challenges :
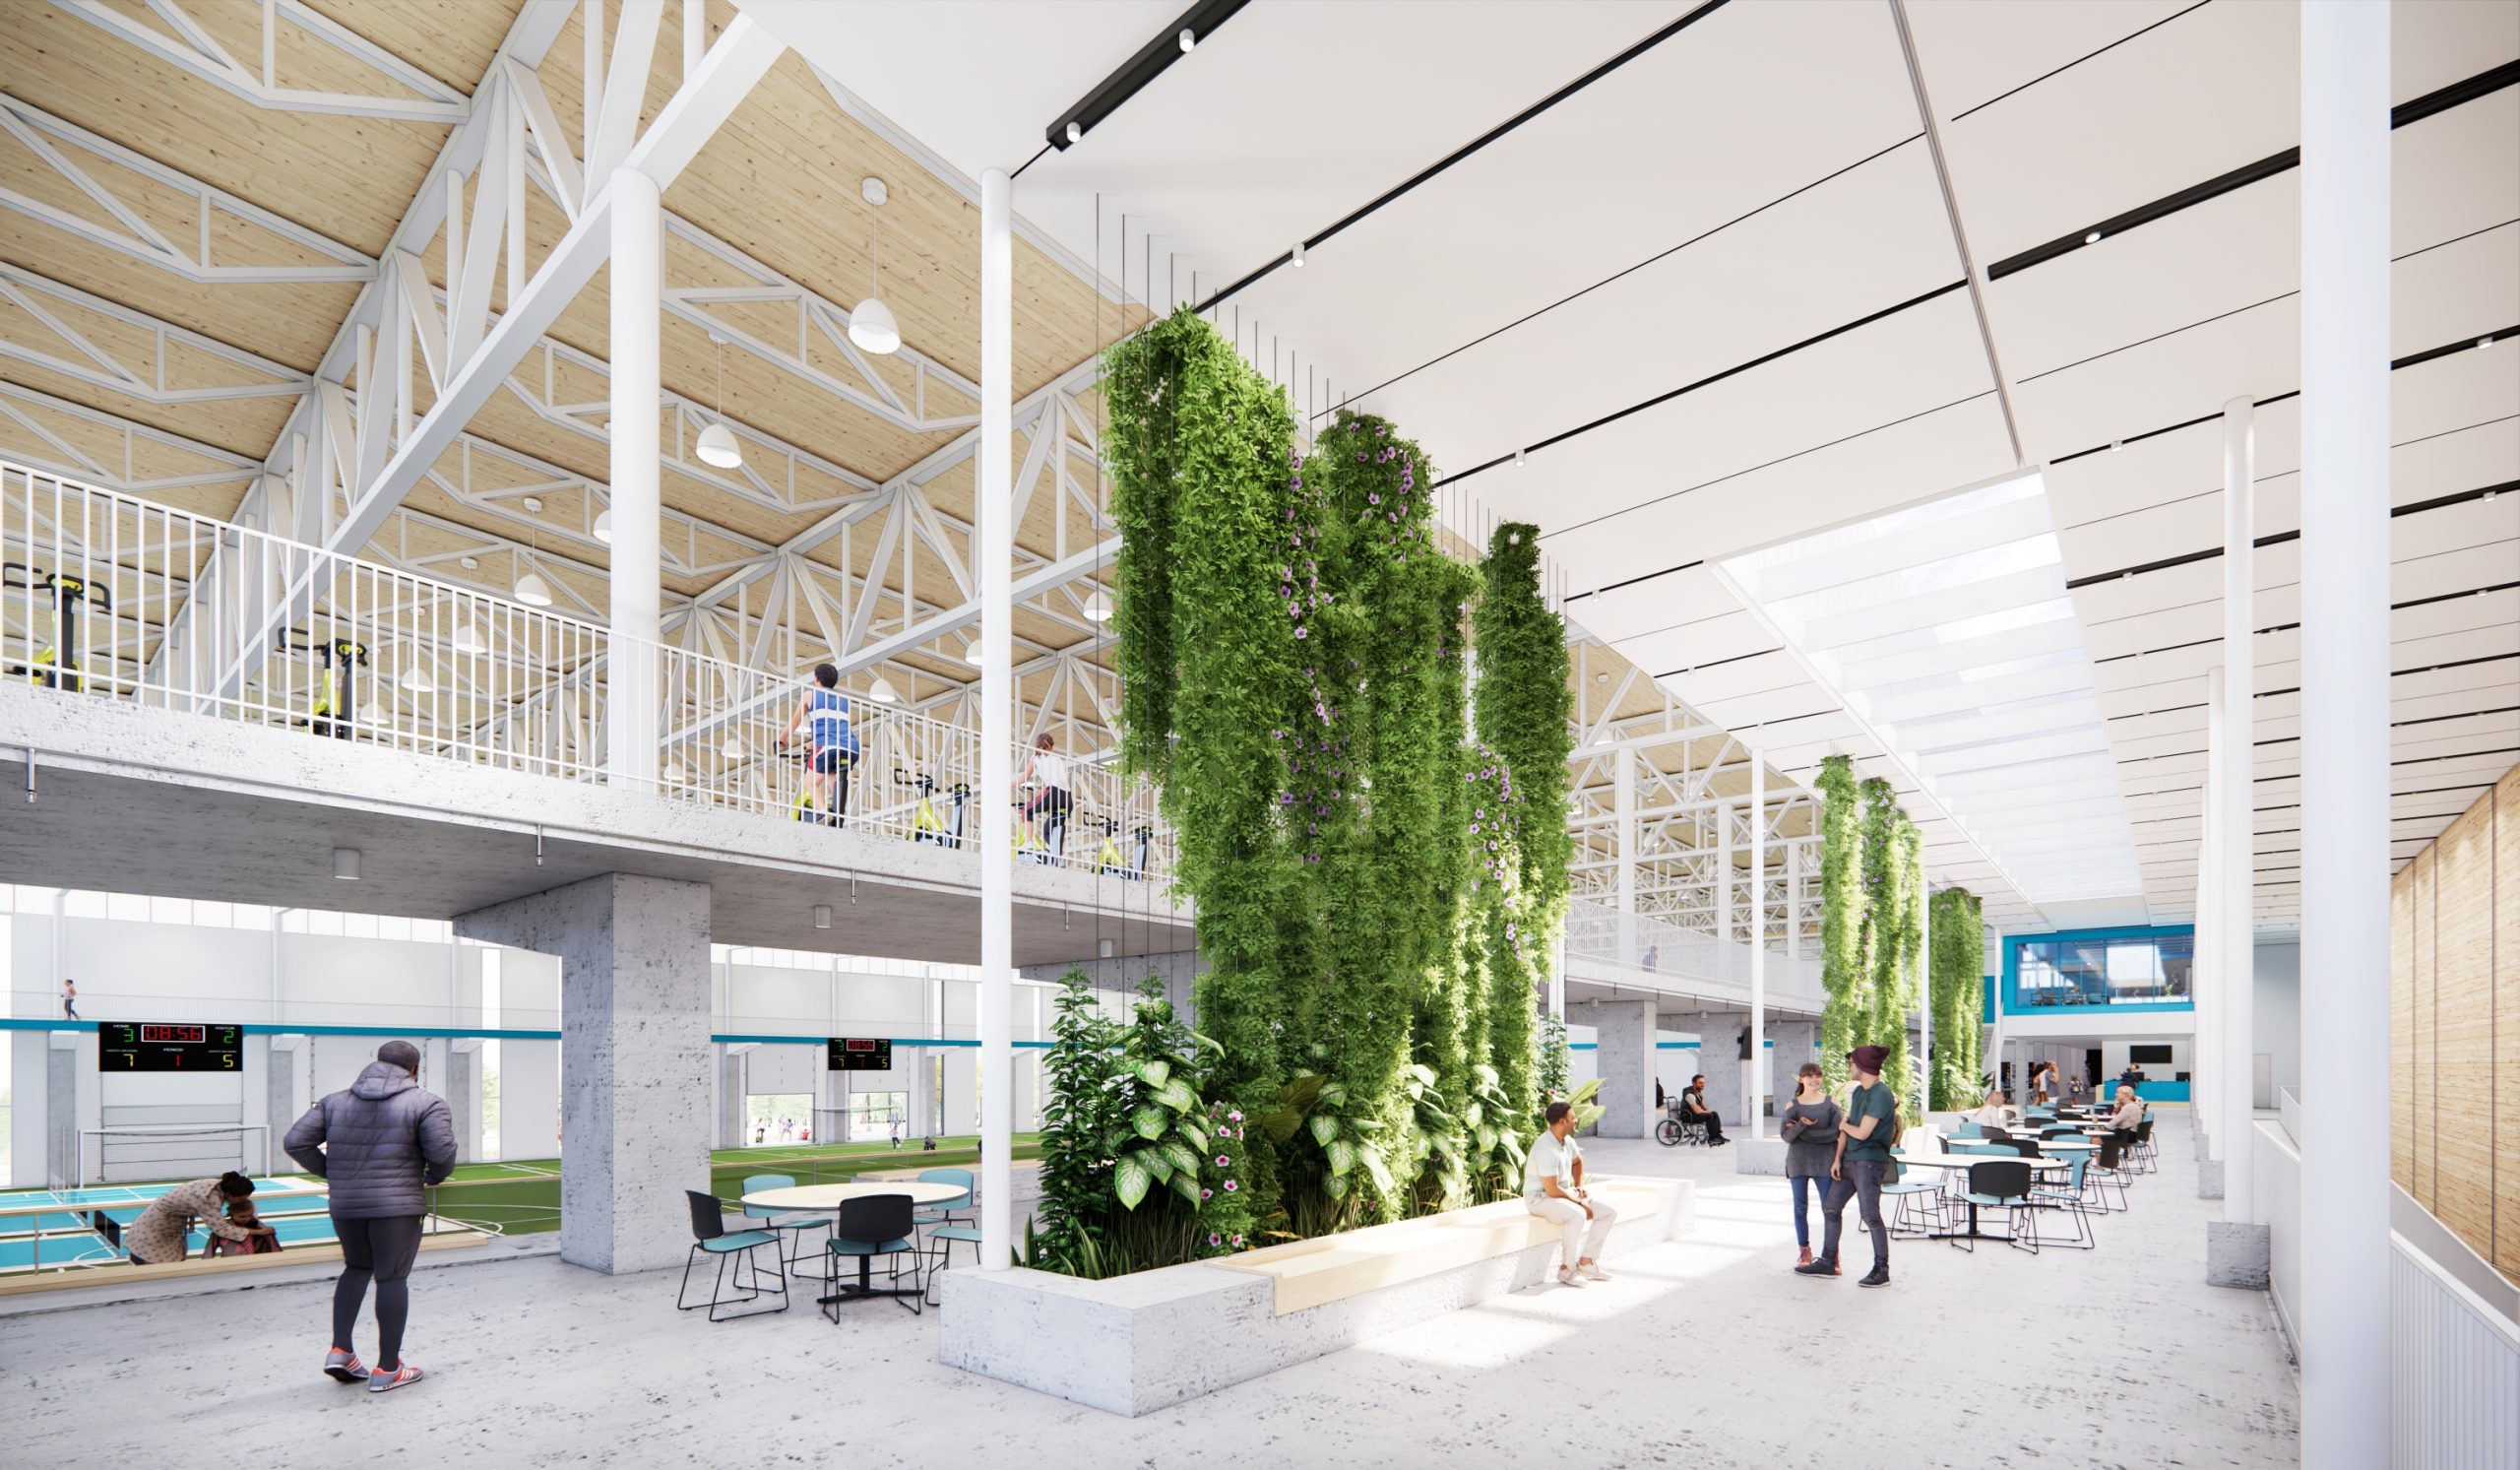
- 60 m clear span with maximum clear height: parallel-chord steel trusses maximize the clear height over the sports areas and accommodate a 50 m × 90 m IFAB soccer field. The playing field can also be used for baseball.
- Cantilevered mezzanine running track: a 300 m, three-lane architectural concrete loop suspended above the active playing fields. Reinforced concrete was the logical choice, as it effectively dampens running-induced vibrations and provides a 120-minute fire-resistance rating without additional fireproofing.
- Complex steel-timber interface: to create the roof slopes required for stormwater drainage, the CLT (cross-laminated timber) roof panels were laid out in an "accordion" pattern. This required complex detailed design to ensure proper bearing of the panels on the secondary steel framing members and to allow the timber-to-steel connections to be made with Simpson SFS high-strength self-tapping screws.
- 41 m × 2.5 m elevated pedestrian bridge: a structural link between the new complex and the existing ice centre, designed to accommodate differential movement between two structures of different ages.